Floating Concrete Steps: Design, Construction and Key Considerations
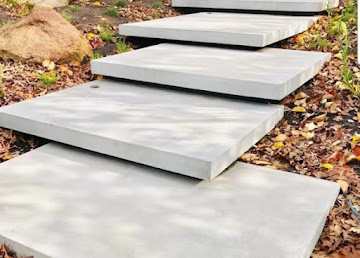
Floating Concrete Steps create a modern architectural appearance by making each step appear visually separated from the surrounding structure. Concrete Floating Steps Sydney can be used for entrances, gardens, split-level areas, and contemporary outdoor designs. Although the finished result may look simple, floating steps require careful planning around structural support, dimensions, reinforcement, drainage, site conditions, and safe access. The design must balance appearance with practical performance. Understanding how floating steps work and what needs to be considered before construction can help property owners make informed decisions about their project.
What Are Floating Concrete Steps?
Floating Concrete Steps are steps designed so that the treads appear to project from a wall, structure, or supporting element without visible conventional supports beneath them.
The floating appearance is generally created through:
- Concealed structural support
- Cantilevered construction
- Carefully positioned reinforcement
- Hidden supporting structures
- Controlled spacing between steps
The exact construction method depends on the site and structural requirements.
Why Choose Floating Concrete Steps?
One of the main reasons people choose Floating Concrete Steps is their clean architectural appearance. The design can create a strong visual connection between concrete, landscaping, walls, and modern building materials.
Potential benefits include:
- Contemporary appearance
- Clean lines
- Flexible design options
- Integration with landscaping
- Strong visual impact
- Durable concrete construction
However, appearance should not be the only consideration. The structural design and safe use of the steps are equally important.
Planning Concrete Floating Steps Sydney
Concrete Floating Steps Sydney require detailed planning before concrete is placed. The available space, step dimensions, supporting structure, drainage, and surrounding surfaces all need to be considered.
Planning should account for:
- Total height of the staircase
- Number of steps
- Tread depth
- Riser height
- Structural support
- Reinforcement
- Drainage
- Surface finish
- Lighting and handrails where required
Accurate measurements can help ensure the completed staircase works properly within the available space.
Structural Support Is Critical
The floating appearance does not mean the steps are unsupported. Floating Concrete Steps require an appropriate structural system capable of carrying expected loads.
Depending on the project, support may involve a reinforced wall, steel structure, reinforced concrete, or another engineered solution.
Structural requirements can vary considerably based on:
- Step size
- Cantilever distance
- Concrete weight
- Usage
- Supporting wall or structure
- Site conditions
Professional assessment may therefore be necessary before construction.
Concrete Selection and Reinforcement
The concrete used for Concrete Floating Steps Sydney should be suitable for the project's structural and environmental requirements.
Reinforcement can help the concrete manage tensile stresses and expected loading. Its position is particularly important in cantilevered structures because the location of reinforcement influences structural performance.
The concrete mix, reinforcement arrangement, formwork, and curing process should all work together.
Finishing Options
The appearance of Floating Concrete Steps can be influenced by the selected surface finish. Options can range from a simple smooth finish to exposed aggregate or other decorative treatments.
The finish should also provide an appropriate surface for people walking on the steps. A highly decorative finish is not necessarily the best choice if it compromises practical use or maintenance.
Drainage and Outdoor Conditions
For external Concrete Floating Steps Sydney, drainage needs to be considered during the planning stage. Water should not be allowed to collect around the steps or supporting structures.
Good drainage can help reduce:
- Water staining
- Surface deterioration
- Soil movement
- Moisture-related problems
- Slippery conditions caused by persistent dampness
The surrounding landscape should also be graded appropriately where possible.
Maintenance Requirements
Floating Concrete Steps generally require routine cleaning and inspection. Outdoor steps can collect leaves, dirt, algae, and other debris.
Maintenance can include:
- Regular sweeping
- Washing when needed
- Keeping drainage areas clear
- Checking for visible cracking
- Removing organic growth
- Monitoring surrounding soil movement
Early attention to visible issues can help prevent small problems from becoming more significant.
FAQs
1. What are Floating Concrete Steps?
Floating Concrete Steps are steps designed with concealed or cantilevered support so the treads appear to float without conventional supports underneath.
2. Are Concrete Floating Steps Sydney suitable outdoors?
Concrete Floating Steps Sydney can be used outdoors when the structural design, drainage, surface finish, and environmental conditions are properly considered.
3. Do floating concrete steps need reinforcement?
Yes. The reinforcement requirements depend on the design, dimensions, supporting structure, loads, and construction method.
4. Can floating steps have decorative finishes?
Yes. Depending on the design, finishes such as smooth, textured, or exposed aggregate surfaces may be considered.
Conclusion
Floating Concrete Steps can create a distinctive modern feature while providing a practical connection between different levels of a property. However, their simple visual appearance depends on careful structural planning and accurate construction. Concrete Floating Steps Sydney projects should consider support, reinforcement, dimensions, drainage, finishing, and ongoing maintenance. When these factors are addressed from the beginning, floating steps can become a durable and visually effective part of a residential or commercial landscape.


Comments
Post a Comment